
About Lentor Gardens Residences
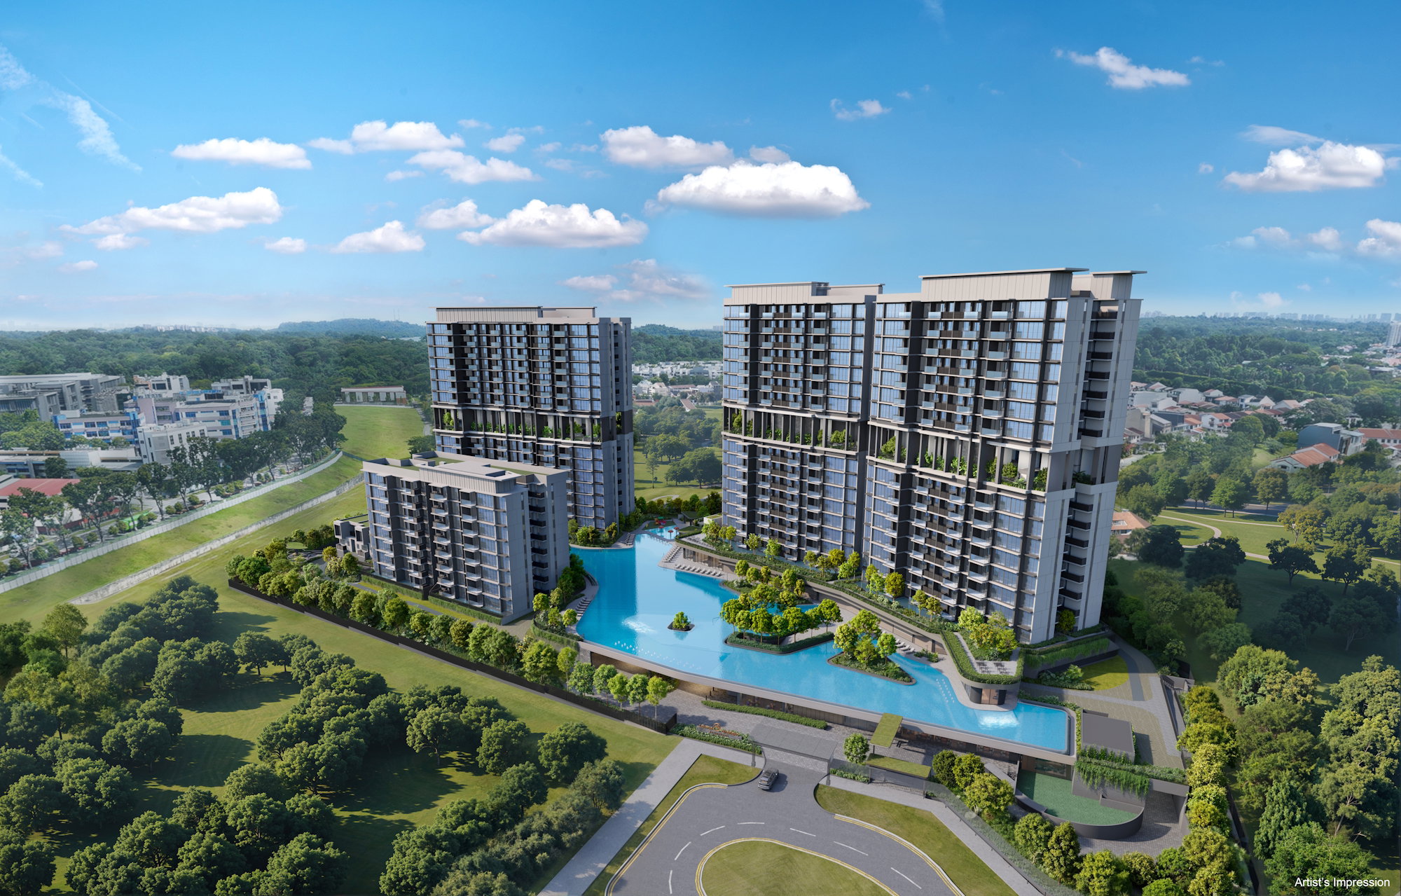
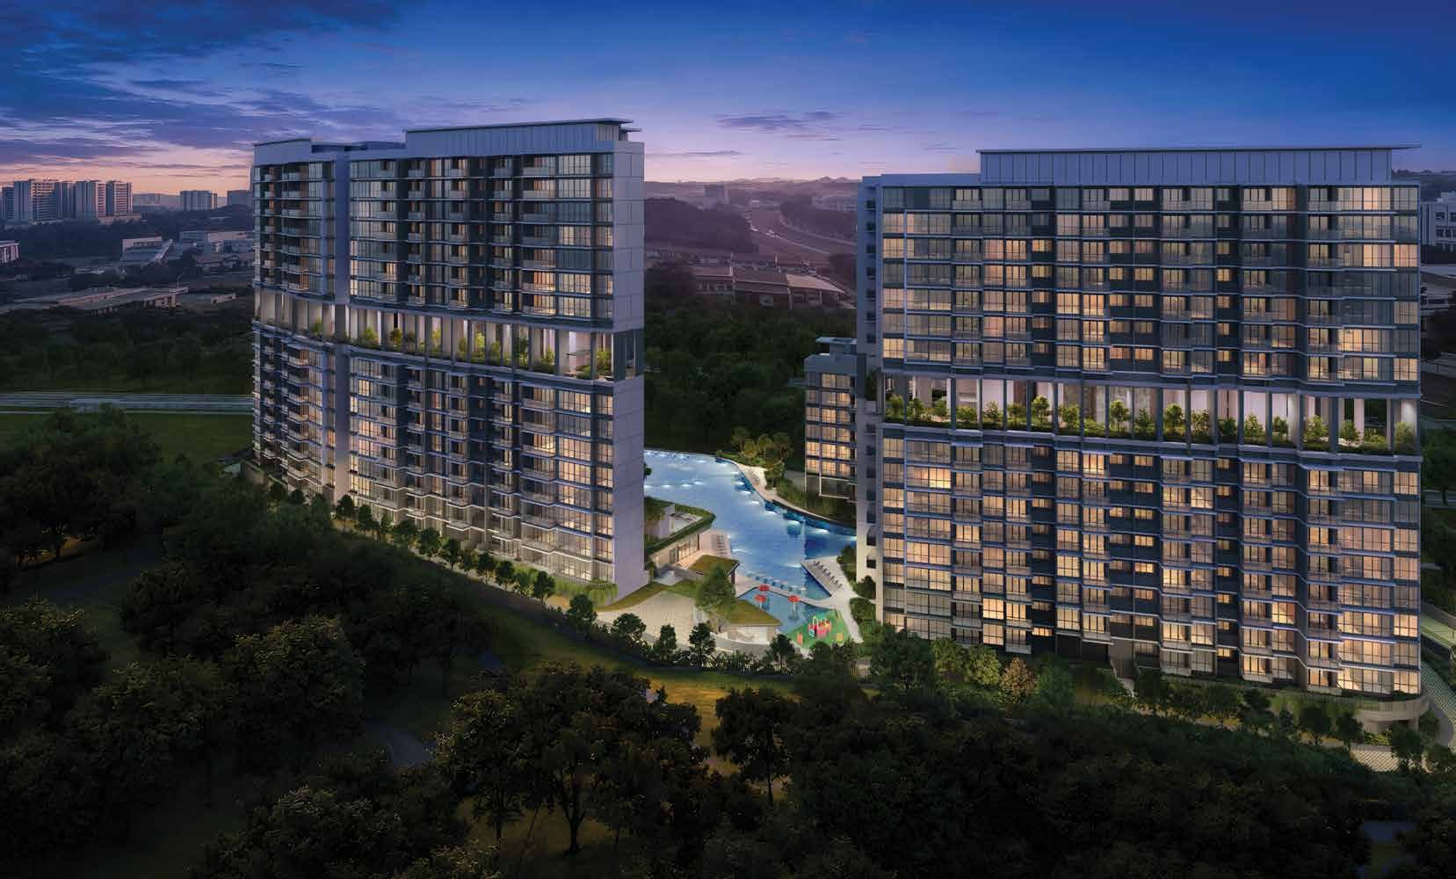
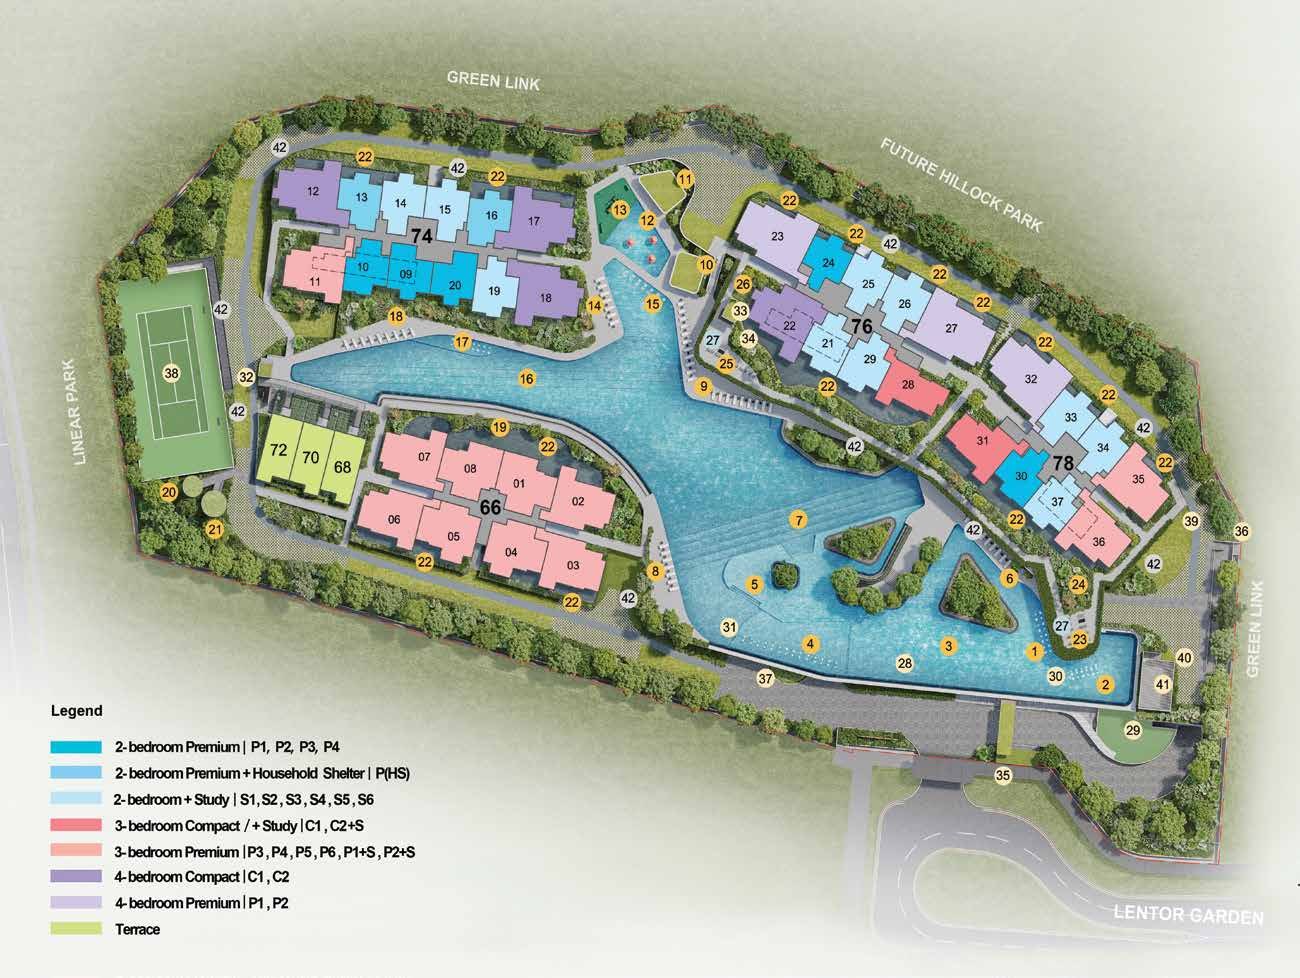
Lentor Gardens Residences is a 99-year leasehold residential development by Kingsford Group, located within the established Lentor Hills precinct in Singapore's District 26. Comprising 499 residential units, including a selection of strata terrace homes, the development is thoughtfully planned to offer a balance of modern living, natural surroundings, and everyday convenience.
Situated within a short walk of Lentor MRT Station on the Thomson–East Coast Line, Lentor Gardens Residences provides direct rail connectivity to key destinations such as Orchard Road, Marina Bay, and the Central Business District. Residents can also enjoy proximity to Lentor Modern Mall, Lentor Hillock Park, Thomson Nature Park, and a range of shopping, dining, educational, and recreational amenities within the surrounding neighbourhood.
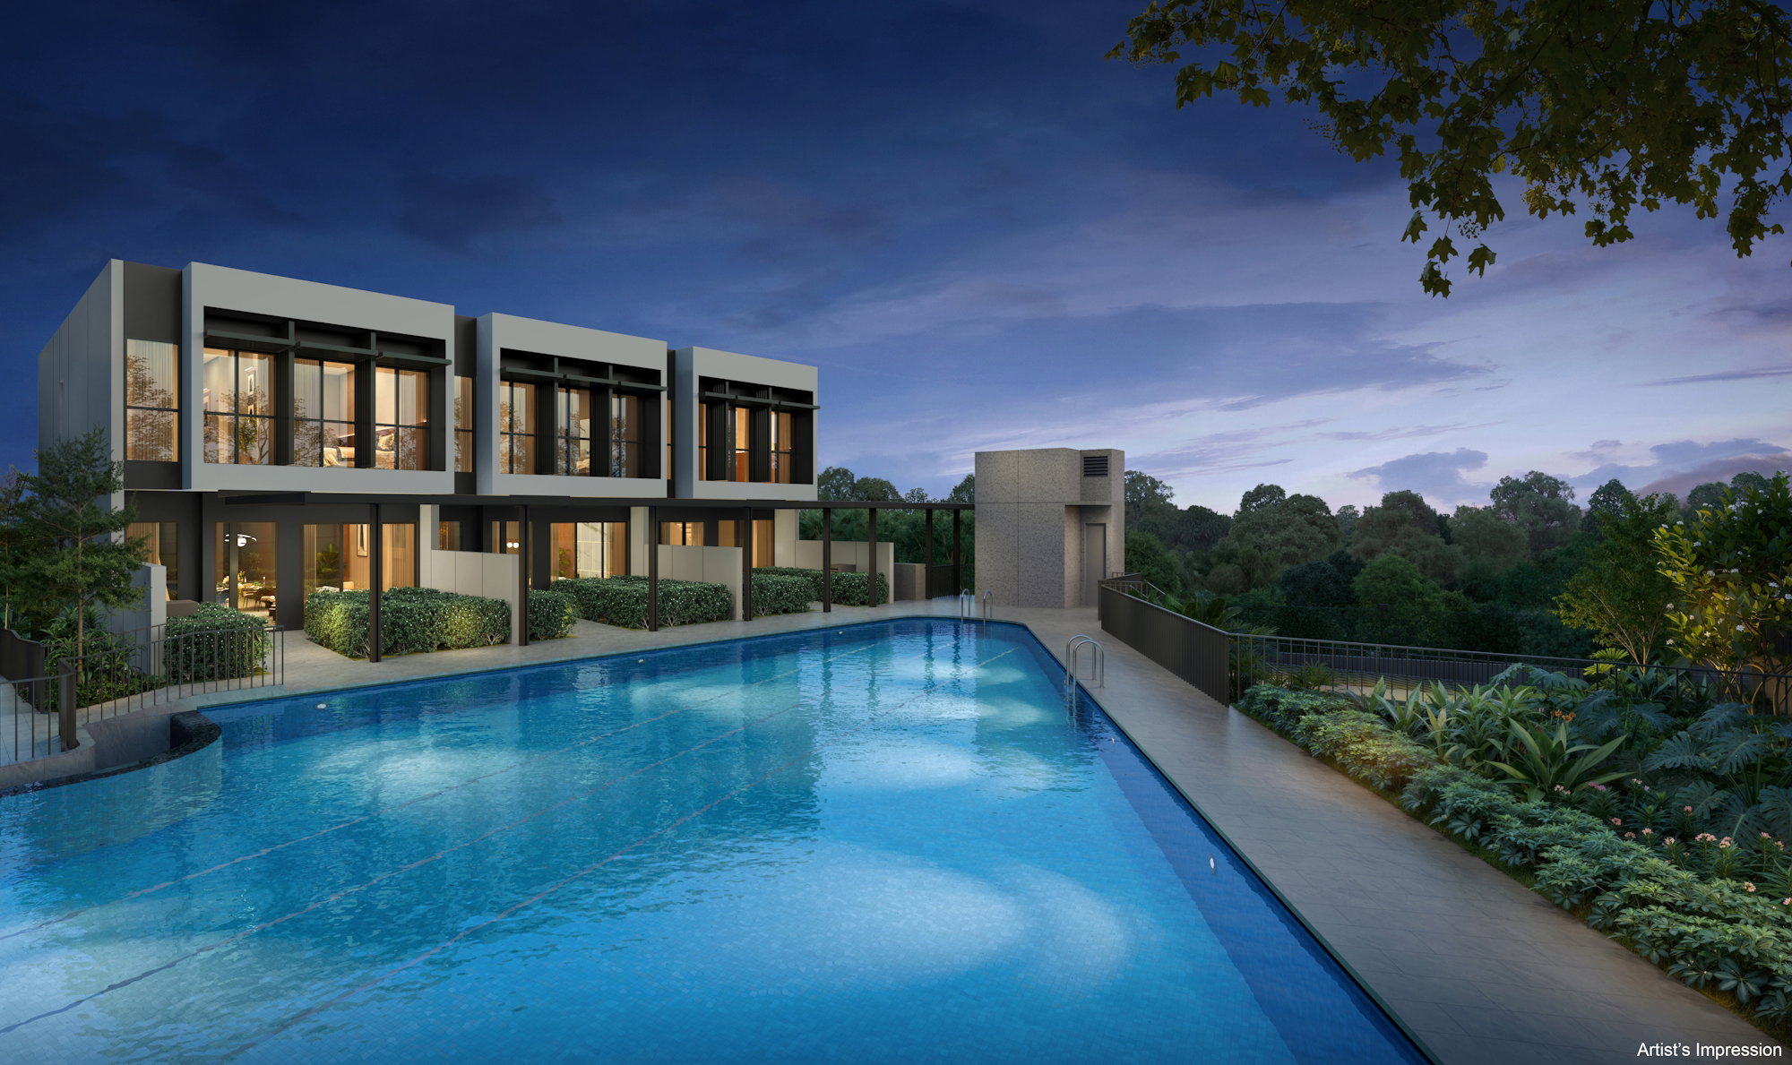
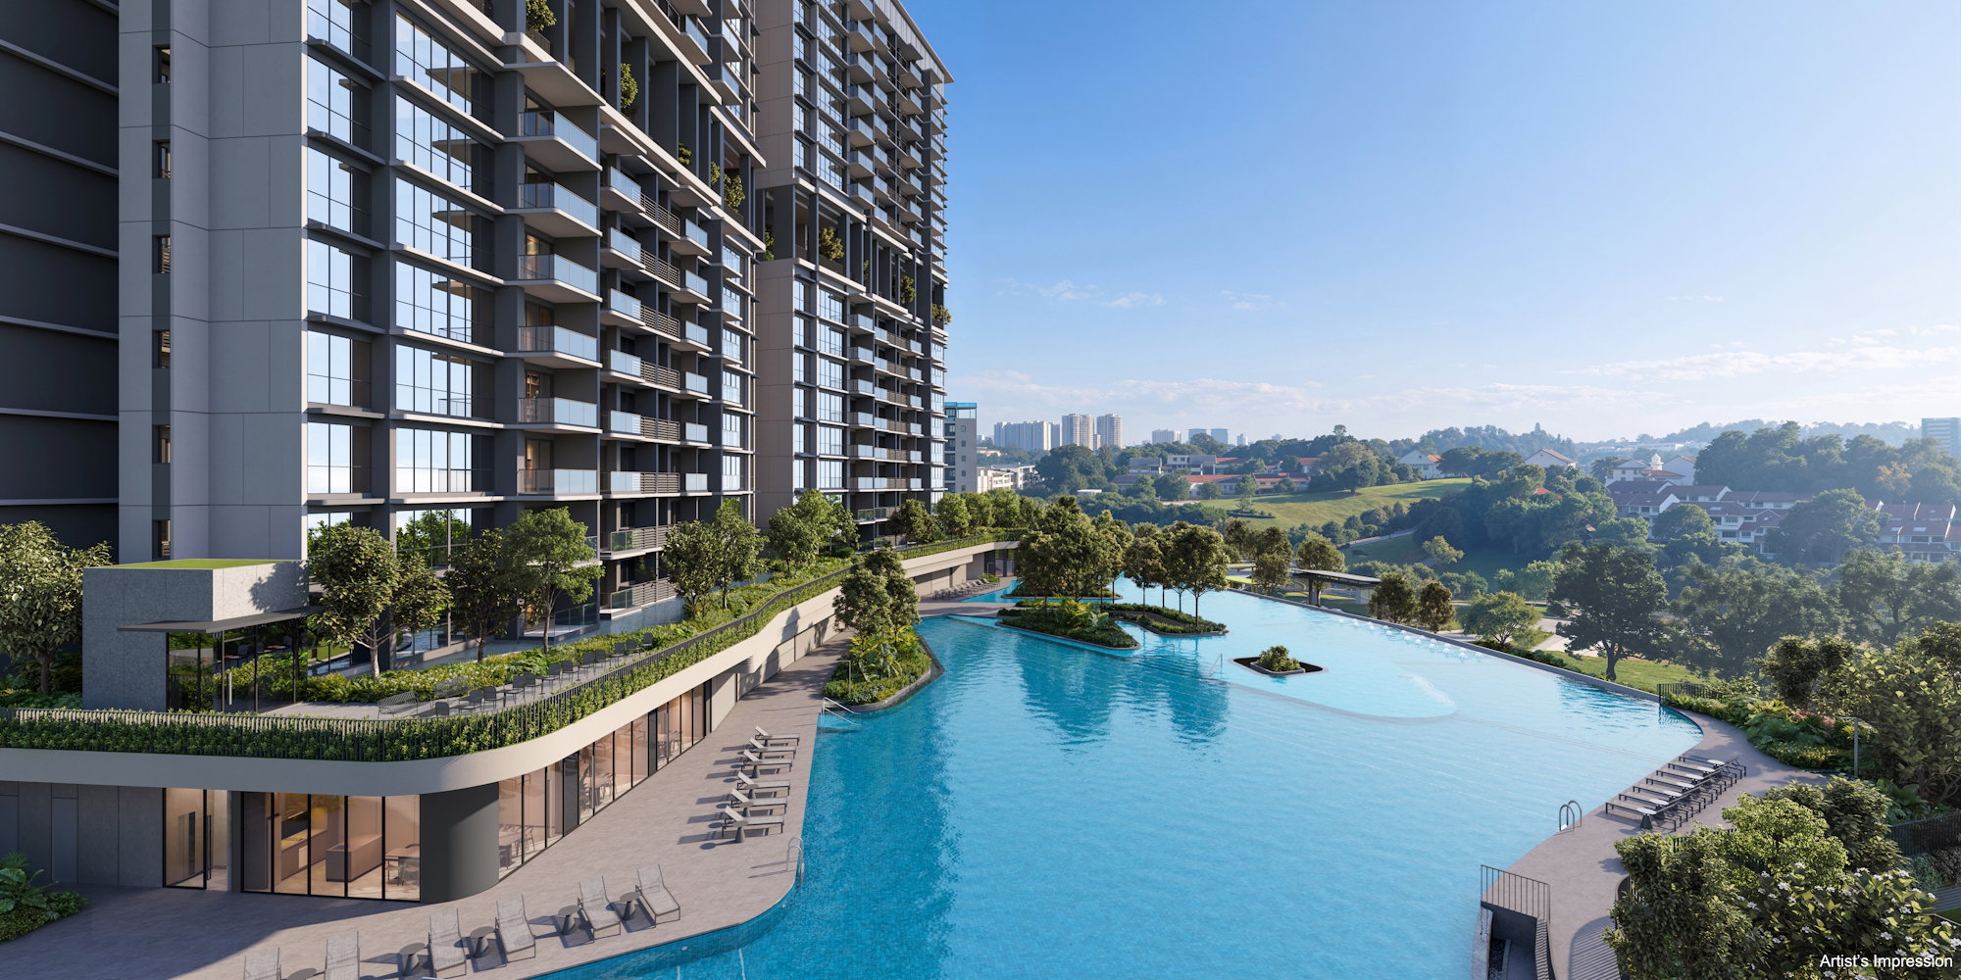
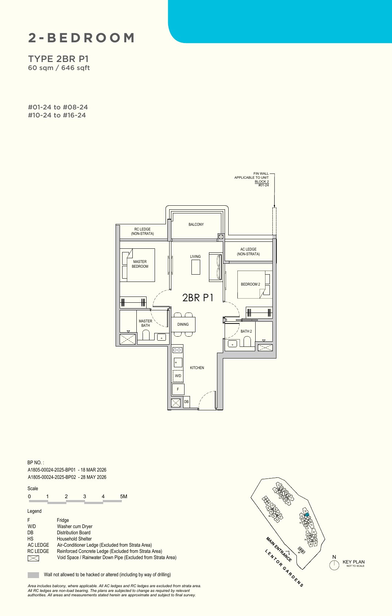
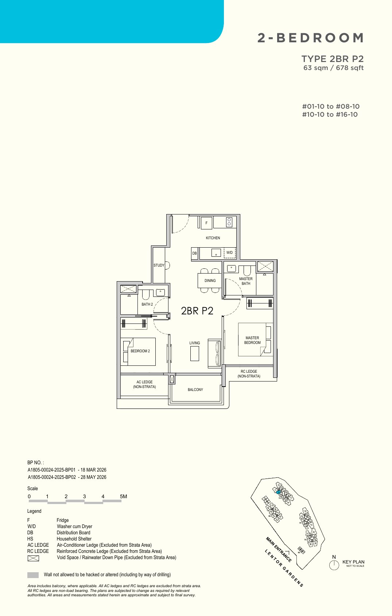
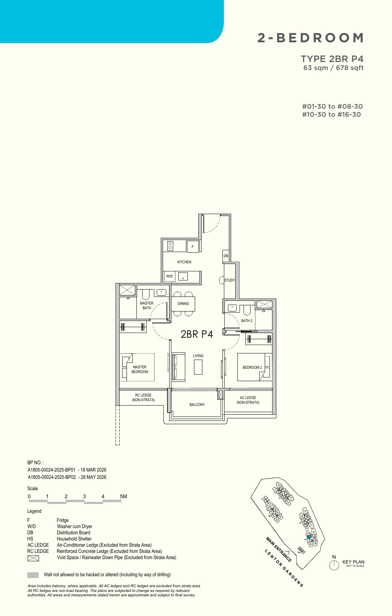
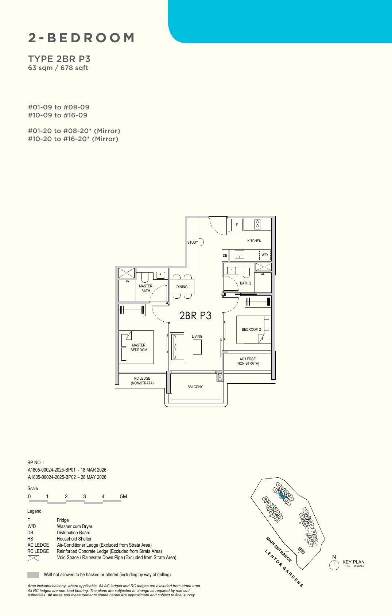
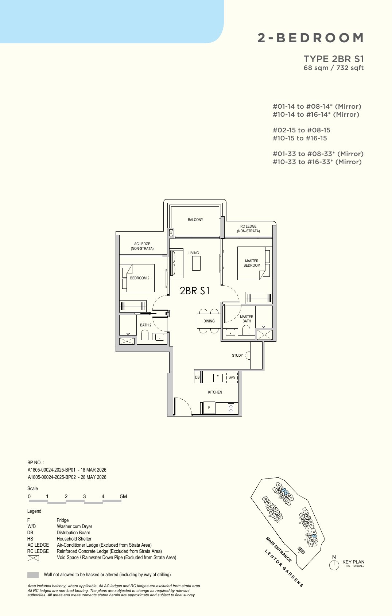
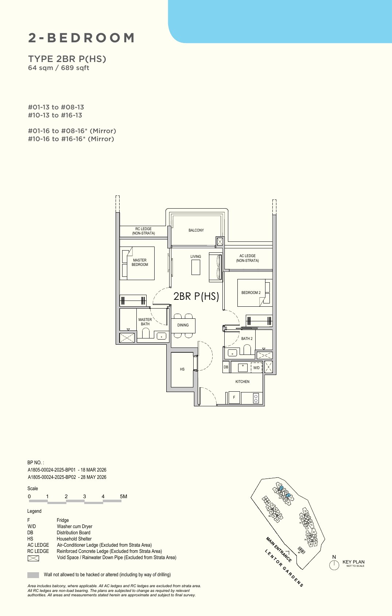
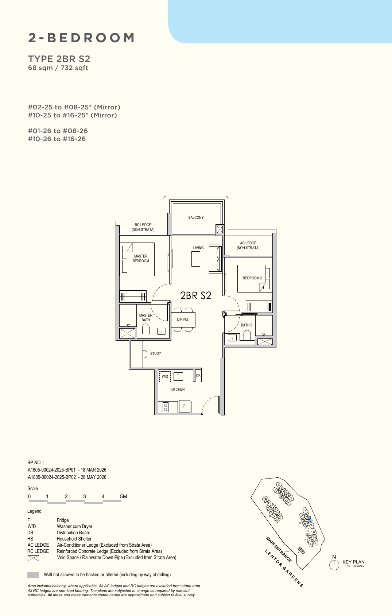
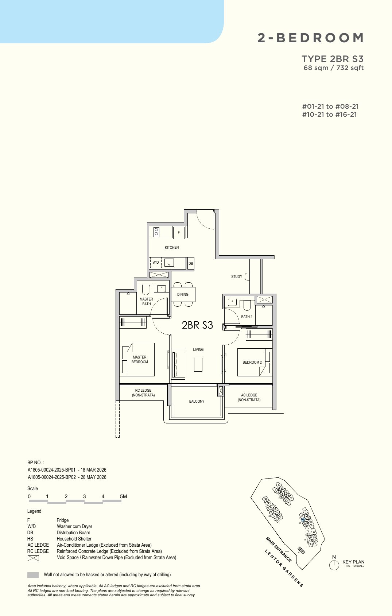
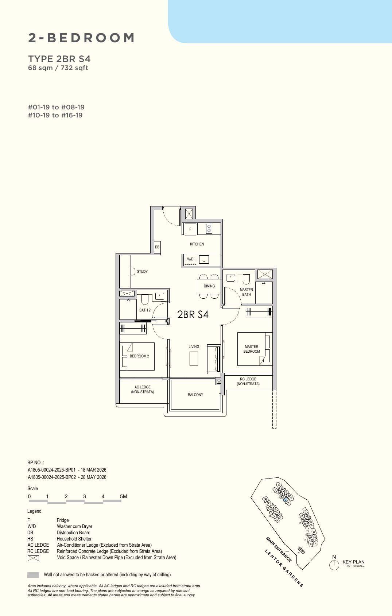
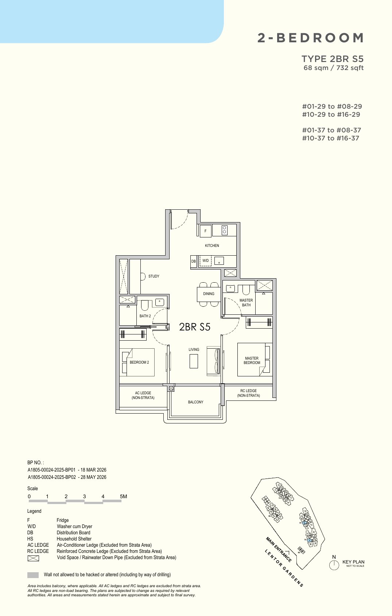
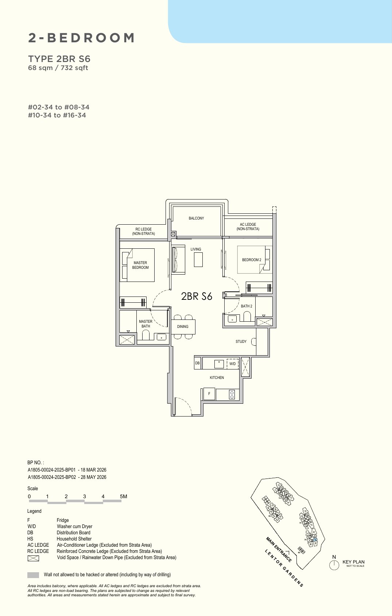
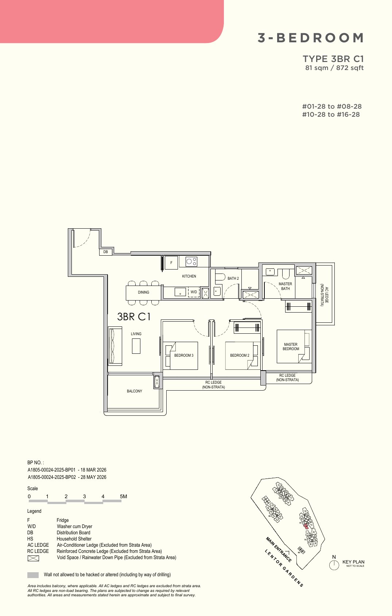
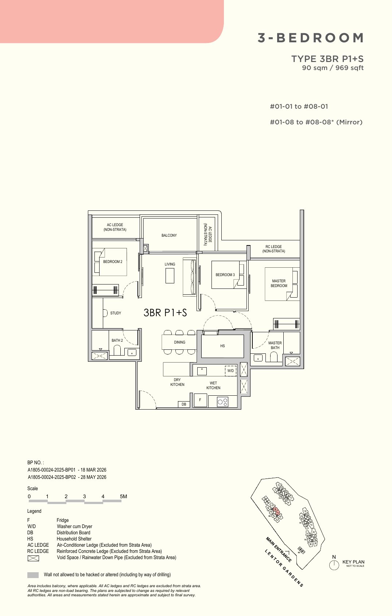
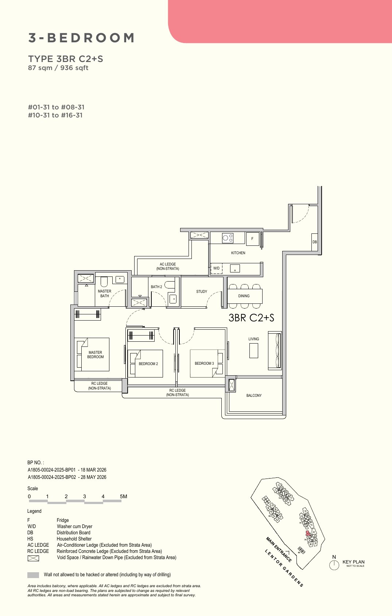
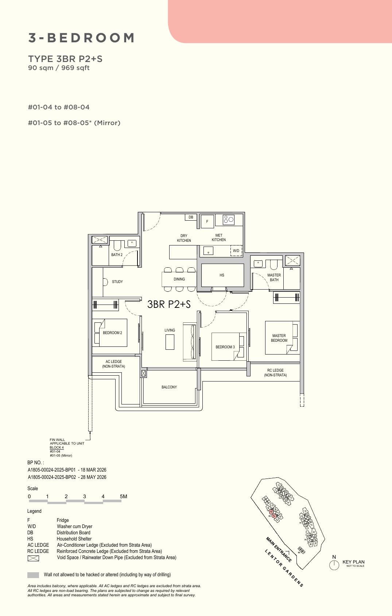
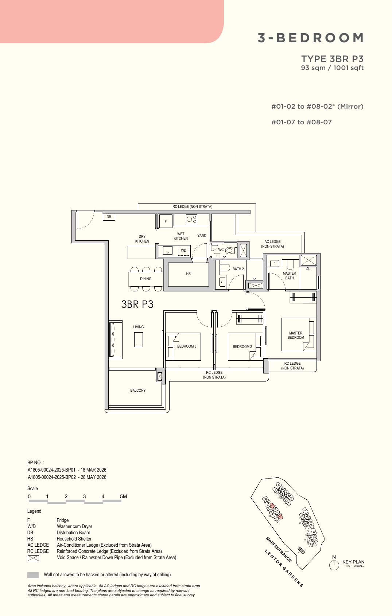
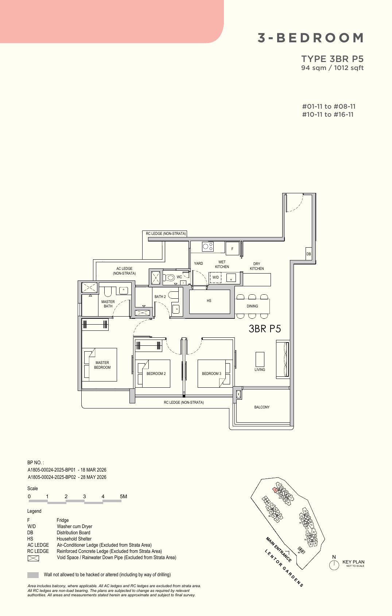
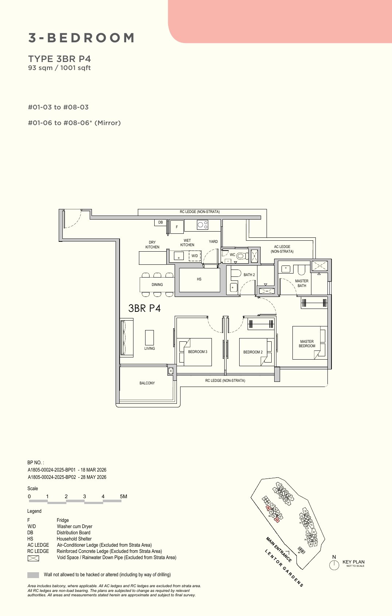
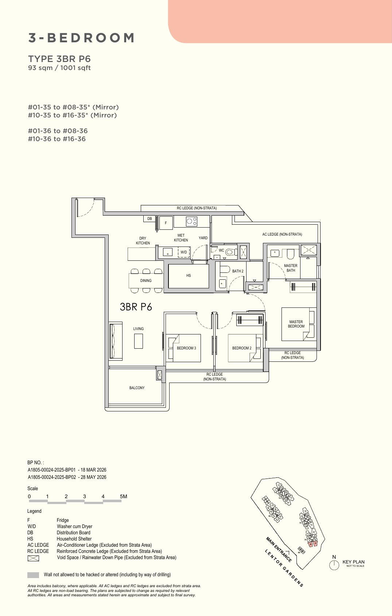
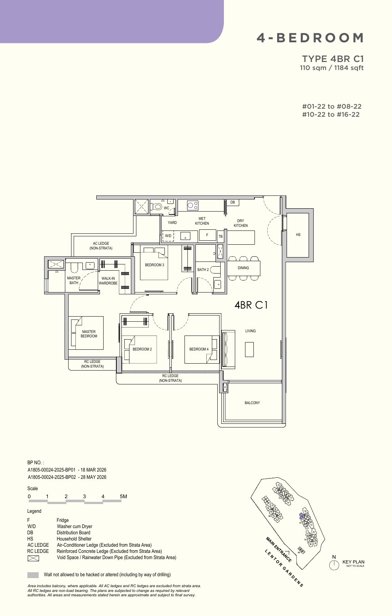
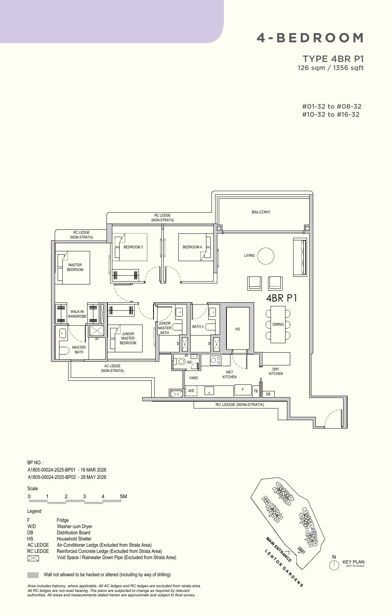
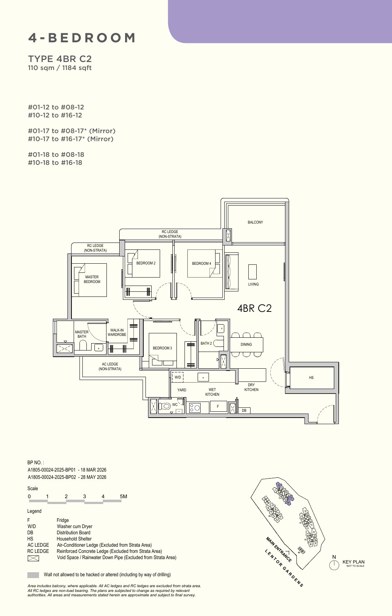
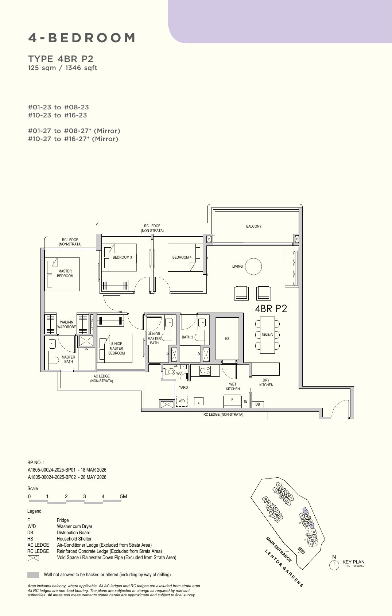
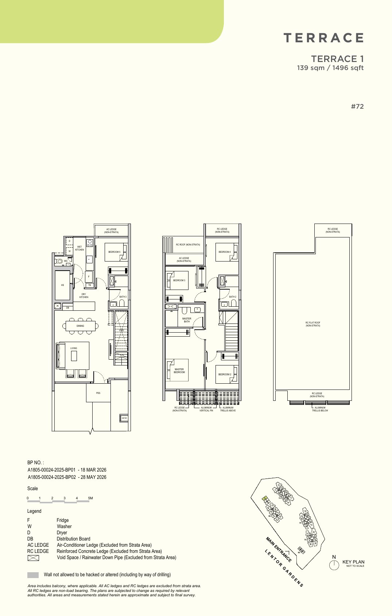
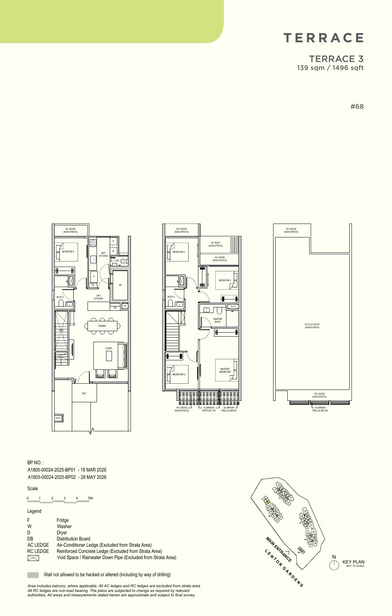
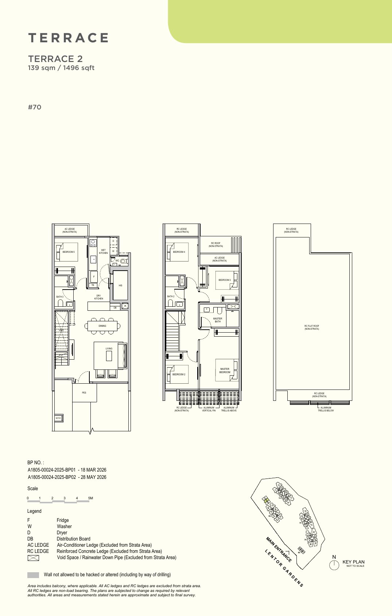
Designed with an emphasis on functionality, comfort, and family living, Lentor Gardens Residences offers a selection of 2-bedroom to 4-bedroom homes and strata terrace residences, complemented by landscaped gardens, swimming pools, recreational facilities, and communal spaces. Buyers can explore Lentor Gardens Residences Floor Plans, view the Lentor Gardens Residences Brochure, and check the latest Lentor Gardens Residences Price for available units.
Lentor Gardens Residences Showflat Viewing can be arranged by appointment. Interested buyers may also enquire about Lentor Gardens Residences Condo units, including current Lentor Gardens Residences Balance Units, updated pricing, and unit availability. Contact 61000160 for more information.
Lentor Conveniences
Situated within the Lentor Hills residential enclave, Lentor Gardens Residences enjoys proximity to established transport infrastructure and everyday lifestyle amenities in the surrounding northern region. The area has been progressively developed into a well-planned residential neighbourhood, with access to green spaces, park connectors, and nearby conveniences that support comfortable daily living.
Residents can benefit from connectivity via Lentor MRT station on the Thomson–East Coast Line, providing access to key destinations such as Orchard Road, the city centre, and other major employment nodes. The broader Lentor precinct is envisioned as a cohesive residential cluster, offering a balanced environment that integrates housing, nature, and community facilities.
Request E-Brochure
Discover comprehensive information about this exceptional property, including location details, nearby amenities, and future potential to help you make an informed decision.

Property Details
Key information and specifications for this exceptional property
Property Information
Detailed specifications and features
Property Name
Property Type
Address
Developer
Tenure
Total Units
Site Area
District
Location & Neighborhood
Discover the perfect location of Lentor Gardens Residences and explore nearby amenities
Nearby Amenities & Conveniences
Primary Schools
Secondary Schools
MRT Stations
Hospitals & Clinics
Parks & Recreation
Shopping & Dining





About Developer

Kingsford Development is a property developer with experience in residential developments across Singapore and selected international markets. The company focuses on delivering housing projects that emphasise practical layouts, contemporary design, and suitability for modern urban lifestyles.
In Singapore, Kingsford has been involved in residential developments such as Kingsford Waterbay, Normanton Park, and The Hill @ One-North. These projects reflect the developer’s approach towards creating functional living environments that integrate with surrounding amenities and transport connectivity.
With experience in both development planning and project execution, Kingsford Development adopts a considered approach to quality, design, and long-term usability. Lentor Gardens Residences reflects this focus, offering a residential option within the evolving Lentor Hills precinct designed to support comfortable everyday living.
*Developer information is provided for general reference only and is based on publicly available sources. This website is not the official developer website and does not represent the developer.
Register your interest
Explore Lentor Gardens Residences project information, brochures, and floor plans below. For further assistance, you may leave your contact details and our team will be happy to help.